
Commercial Buildout & Tenant Improvement in New York
Kadima Construction manages tenant improvement projects across New York, building to your lease and landlord specifications from framing to final inspection.
Call Direct
Form ghl
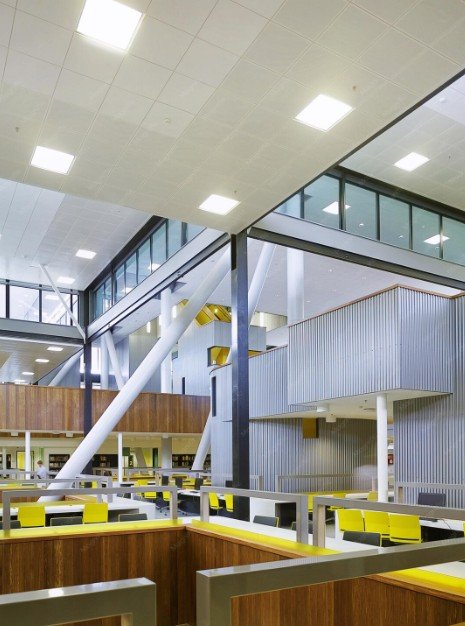
Precision Buildouts
Our tenant improvement projects cover framing, drywall, electrical rough-in coordination, flooring, and finish work for new leases and space conversions. We build to your landlord's work letter and lease specifications, handling permits and inspections along the way.
domain
Navigating NYC Logistics
New tenant spaces in Queens and Manhattan typically come with tight buildout timelines tied to rent commencement dates, plus landlord rules on freight elevator access and after-hours work. We plan the schedule around those deadlines from the first site visit, so your move-in date doesn't slip.
Factors That Affect Your Tenant Improvement Cost in New York
Square footage
The total area of your space dictates material volume and labor hours required.
Landlord's work letter
Specific requirements and constraints set by your building management impact methods and materials.
Timeline pressure
Rush jobs, after-hours requirements, or tight rent commencement deadlines may require premium labor rates.
Finish level
From basic vanilla box to high-end custom architectural finishes, material choices drive the final budget.
Need a precise estimate for your space?
Our Buildout Process
Call/Quote
Initial consultation to discuss your vision, lease terms, and basic requirements.
Lease/Space Review
Site visit to assess existing conditions and review landlord work letter constraints.
Estimate/Schedule
Detailed proposal outlining costs, logistics plan, and construction timeline.
Completion
Execution of work, handling inspections, and final walkthrough for sign-off.
Recent Projects
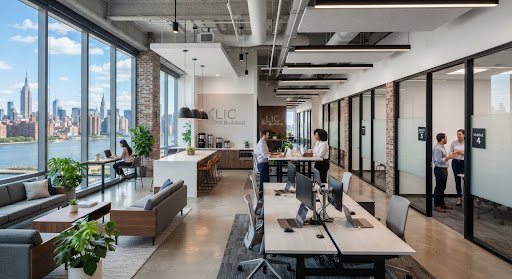
Tech Office Lease Buildout
Complete transformation of a raw industrial space into a modern tech office. Scope included open-plan framing, exposed ceiling treatments, custom glass partitions, and upgraded electrical infrastructure to meet high-density networking requirements.
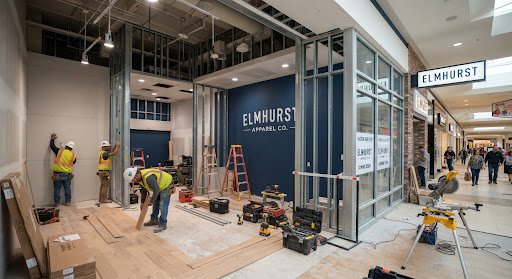
Boutique Retail Tenant Finish
Fast-track retail buildout to meet a strict rent commencement date. Coordinated closely with mall management for after-hours deliveries. Scope included custom millwork installation, specialized display lighting, and high-traffic commercial flooring.
Reviews
Client Testimonials
Rachel M.— Long Island City, NY
"Kadima handled our office buildout in LIC. We had a strict deadline before our lease started, and they managed to navigate the building's difficult freight rules to get everything done on time. The framing and drywall work is flawless."
David S. — Manhattan, NY
"As a property manager, I need contractors who understand work letters and don't cause issues with other tenants. Kadima is extremely professional. Their electrical coordination and finish work on our recent commercial tenant improvement was top-notch."
Sarah L.— Queens, NY
"We converted a raw space into a boutique retail store. Kadima was transparent about costs from day one and their team worked cleanly and efficiently. They handled the permits seamlessly. Highly recommend for any commercial renovation."
Frequently Asked Questions
What is the difference between a commercial buildout and a renovation?
A buildout (or tenant improvement) typically refers to preparing a raw or "vanilla shell" space for a specific tenant's needs, often driven by a new lease agreement. A renovation generally involves updating or modifying an already occupied or fully finished space.
What is a landlord's work letter and why does it matter?
A work letter is an exhibit attached to your commercial lease detailing what construction the landlord will perform (if any), what the tenant is responsible for, and the rules contractors must follow (insurance requirements, approved vendors, work hours). We review this carefully to ensure compliance and avoid costly delays.
How do you manage tight rent commencement deadlines?
We proactively plan around long-lead materials and NYC permit processes. By establishing a realistic critical path schedule on day one and maintaining constant communication, we strive to have your space ready before you start paying rent.
How are tenant improvement costs calculated?
Costs are typically calculated per square foot, but vary drastically based on the current state of the space (raw vs. second-generation), required MEP (mechanical, electrical, plumbing) upgrades, and the quality of finishes chosen. We provide detailed line-item estimates so you know exactly where your budget is going.
Ready to build out your new space?
Get a written estimate from a New York contractor that builds to your lease and hits your deadline.
Direct Line